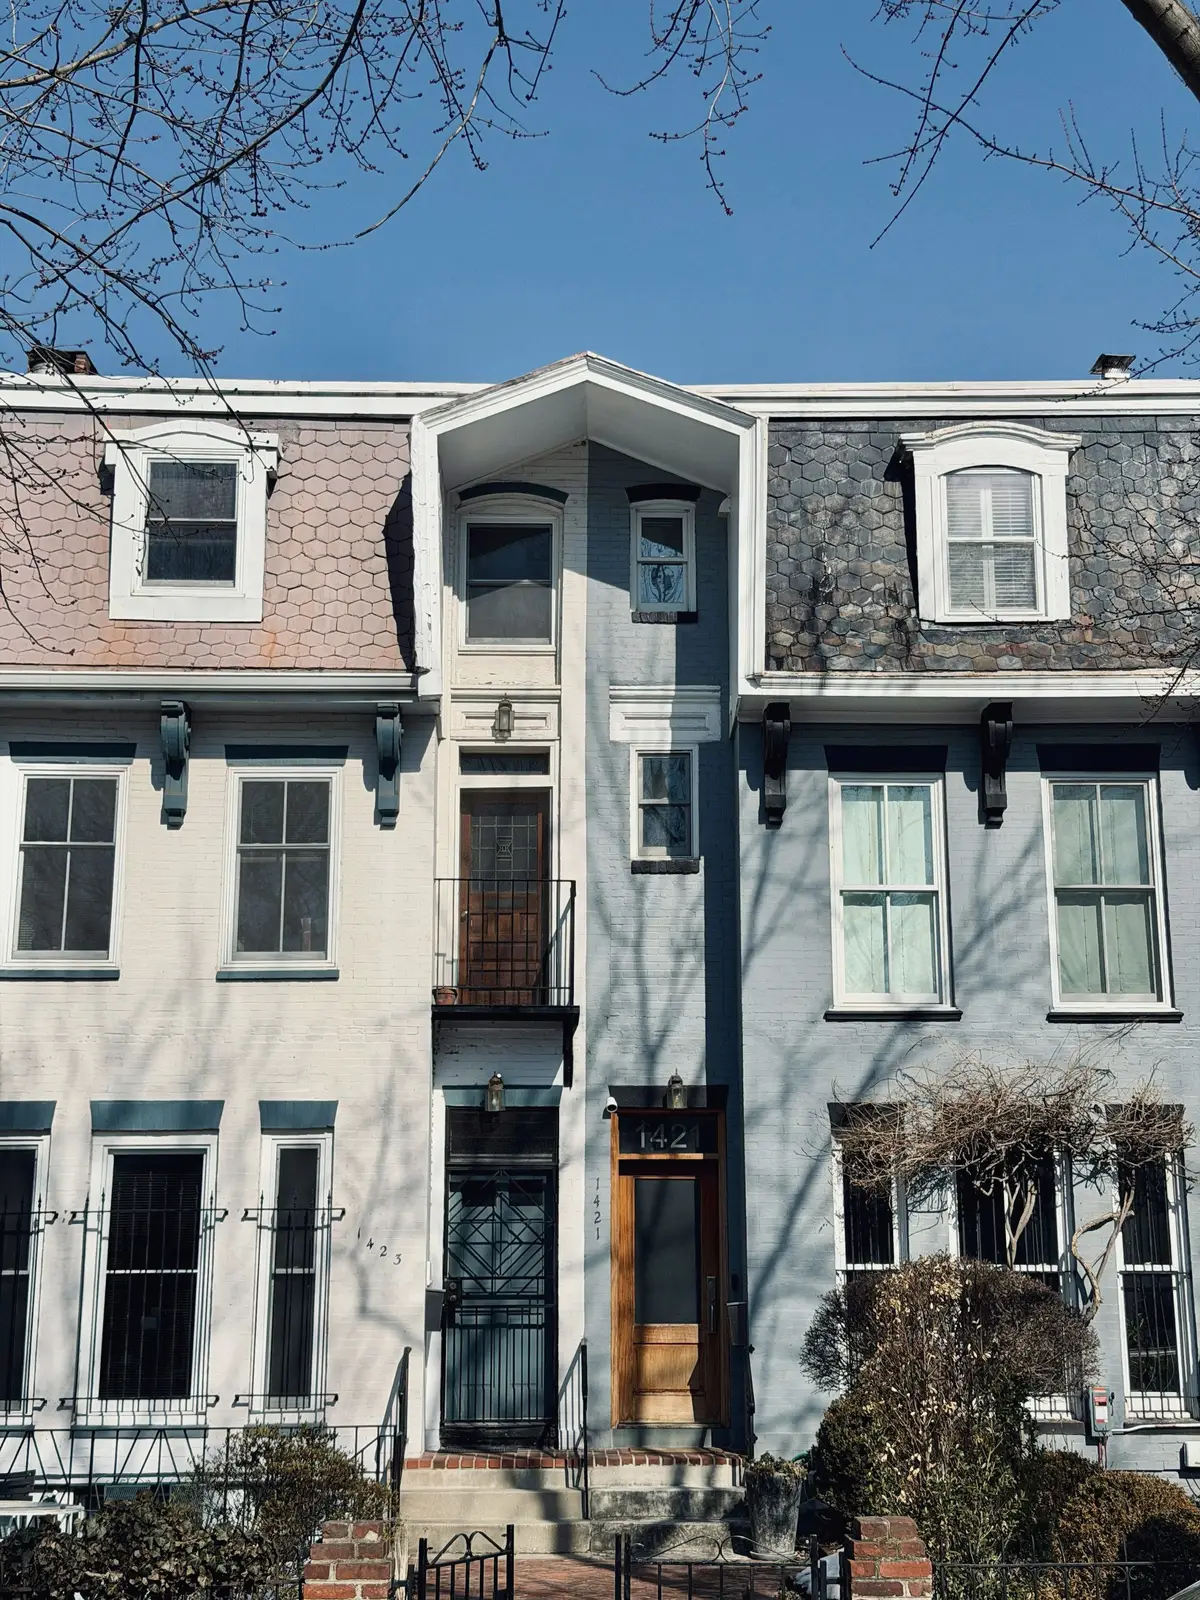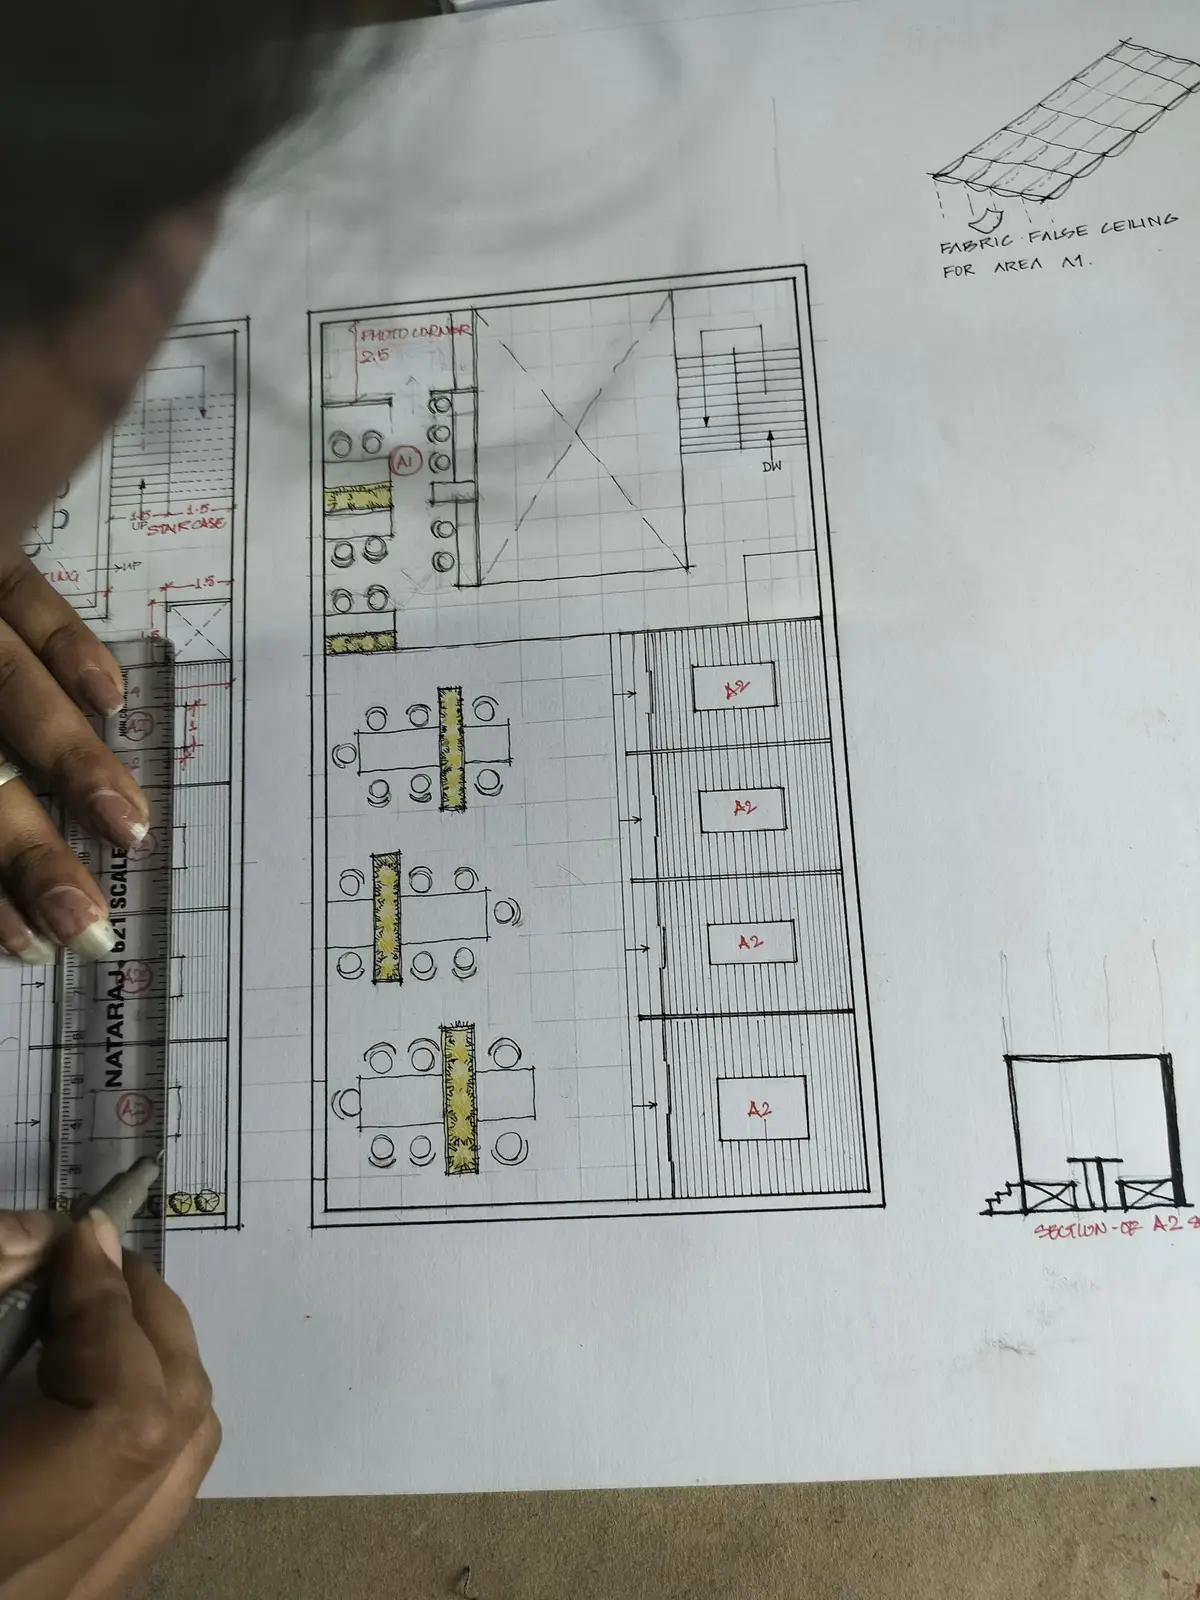
The City of Montréal is divided into nineteen boroughs (arrondissements), and each one administers its own urban planning bylaw within the framework of the City’s urban plan. That means the rules for height, density, setbacks, parking and permitted uses can differ meaningfully from one side of a street to the other where it marks a borough boundary. Before anything else, we identify the zone a site sits in and read the borough bylaw that governs it.
The simplest path: a project that conforms
A project that respects the applicable zoning — use, height in storeys and metres, density, lot coverage, setbacks, parking and so on — can proceed directly to a permit application. Even then, many sectors are subject to a site planning and architectural integration program, known as a PIIA (plan d’implantation et d’intégration architecturale). Under a PIIA, the borough evaluates the design against qualitative objectives and criteria: how the building relates to its neighbours, its materials, its massing, its treatment at street level.
PIIA review is not a formality. The borough’s planning committee, the comité consultatif d’urbanisme (CCU), studies the file and issues a recommendation, and the borough council then decides. Design changes requested at this stage are common, which is why we prefer to meet borough planners early, with massing studies rather than finished drawings.

When a project does not quite fit
Few infill sites fit the bylaw perfectly. The tools that exist for this situation are well established in Québec planning law:
- Minor variance (dérogation mineure). For modest departures from certain zoning provisions, such as a setback or a projection. The CCU gives its opinion and the borough council decides, after a public notice. A minor variance cannot change use or density.
- Specific construction, alteration or occupancy proposal (PPCMOI). A project-specific resolution that allows a building which departs from the bylaw, provided it meets the objectives of the urban plan. It involves a CCU recommendation, a draft resolution, a public consultation meeting and, depending on the provisions involved, a process that can lead to approval by qualified voters.
- Zoning amendment. A change to the bylaw itself, typically for larger sites or a change in use, with a similar consultation process.
Each of these adds months to a schedule and carries uncertainty, which is why feasibility work should test both a conforming scheme and a scheme that needs relief. Provincial housing legislation adopted in 2024 also gave municipalities a temporary, exceptional power to authorize certain residential projects that depart from planning bylaws; whether and how it is used depends on the municipality and the project, and it should be confirmed with the borough at the time.
Demolition and heritage
If the site holds an existing building, its demolition usually requires an authorization from the borough’s demolition review committee, which examines the condition of the building, its heritage interest, the impact on tenants and the proposed replacement project. On sites within a provincially recognized heritage site, such as the Site patrimonial de Montréal in Vieux-Montréal, works also require authorization under Québec’s Cultural Heritage Act. Larger or more visible projects may be reviewed by the City’s Comité Jacques-Viger as well.
The approval path is a design input. A building that needs three exceptions is a different project, with a different schedule, from one that needs none.
Housing requirements in larger projects
Montréal’s Règlement pour une métropole mixte governs contributions to social, affordable and family housing in residential projects. Since an amendment that took effect on April 1, 2026, projects above 18,000 square metres of residential floor area must conclude an agreement with the City covering off-market and family housing. The rules, definitions and exemptions are detailed, and they should be checked against the current text for each project.
Permits, and then the site
Once planning approvals are in hand, the construction permit application brings the full drawings: architecture, structure, mechanical and electrical, civil and landscape, with the professional seals and studies the borough requires. Separate permits or authorizations often follow — for connections to municipal water and sewer services, for occupying the public domain during construction, for tree removal or protection. Each one has its own lead time.
A realistic schedule for a mid-sized residential project in a central borough therefore starts well before design is complete. It includes early meetings with the borough, time for CCU cycles and council calendars, public consultation where needed, and a permit review period. Treating approvals as a parallel stream of work — managed with the same care as cost and design — is what keeps the rest of the project predictable.
This article is general information about development and construction in Montréal. It is not legal, planning or financial advice; rules change, and each project should be checked against the regulations in force.