Purpose-built rental
Rental buildings planned to be owned, operated and maintained for decades by the same hands, not sold suite by suite.
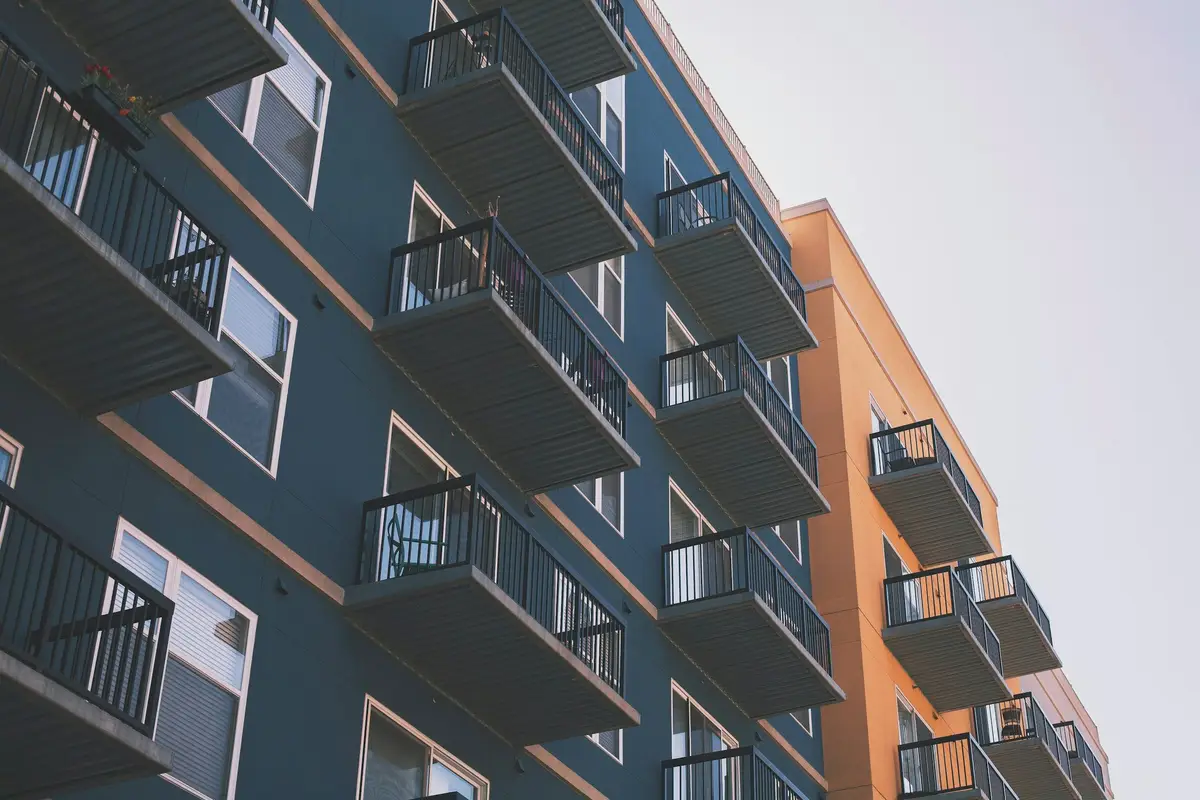
In a rental building the owner pays for every shortcut, every year. That changes how the building is designed, specified and built.
The building type
What it is, how it is built and who it is for.
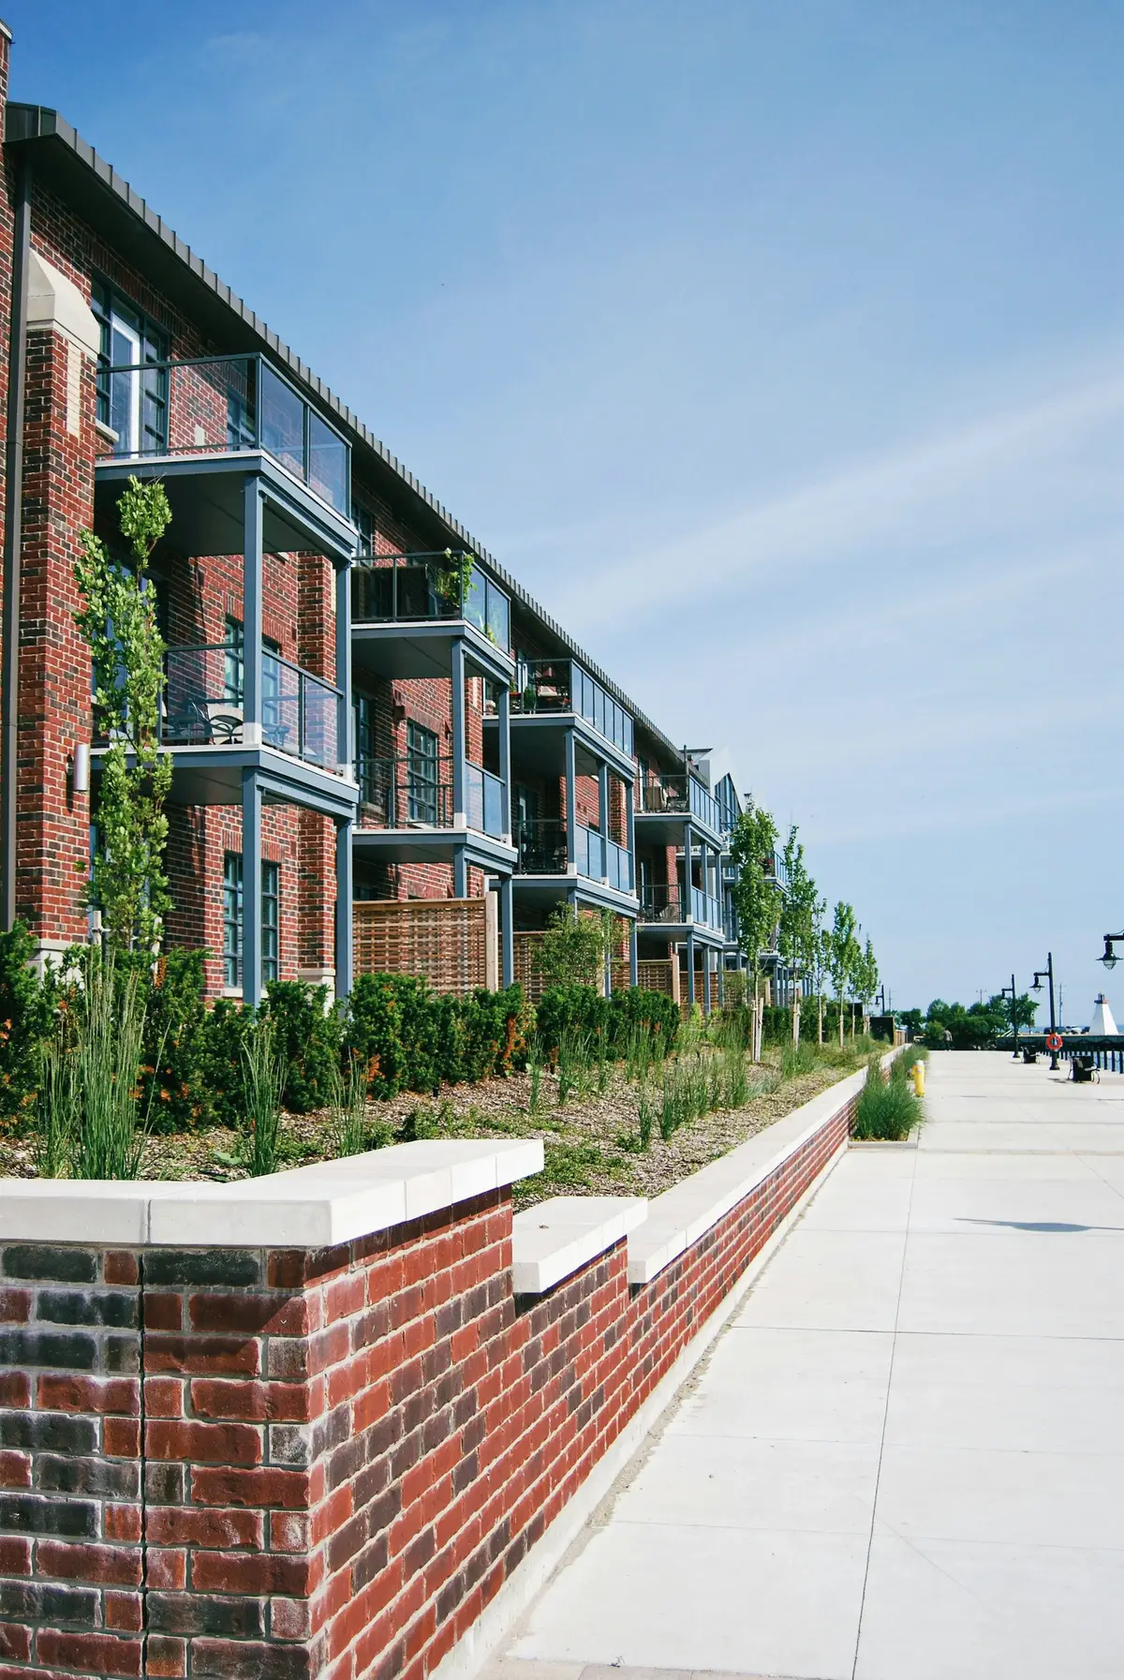
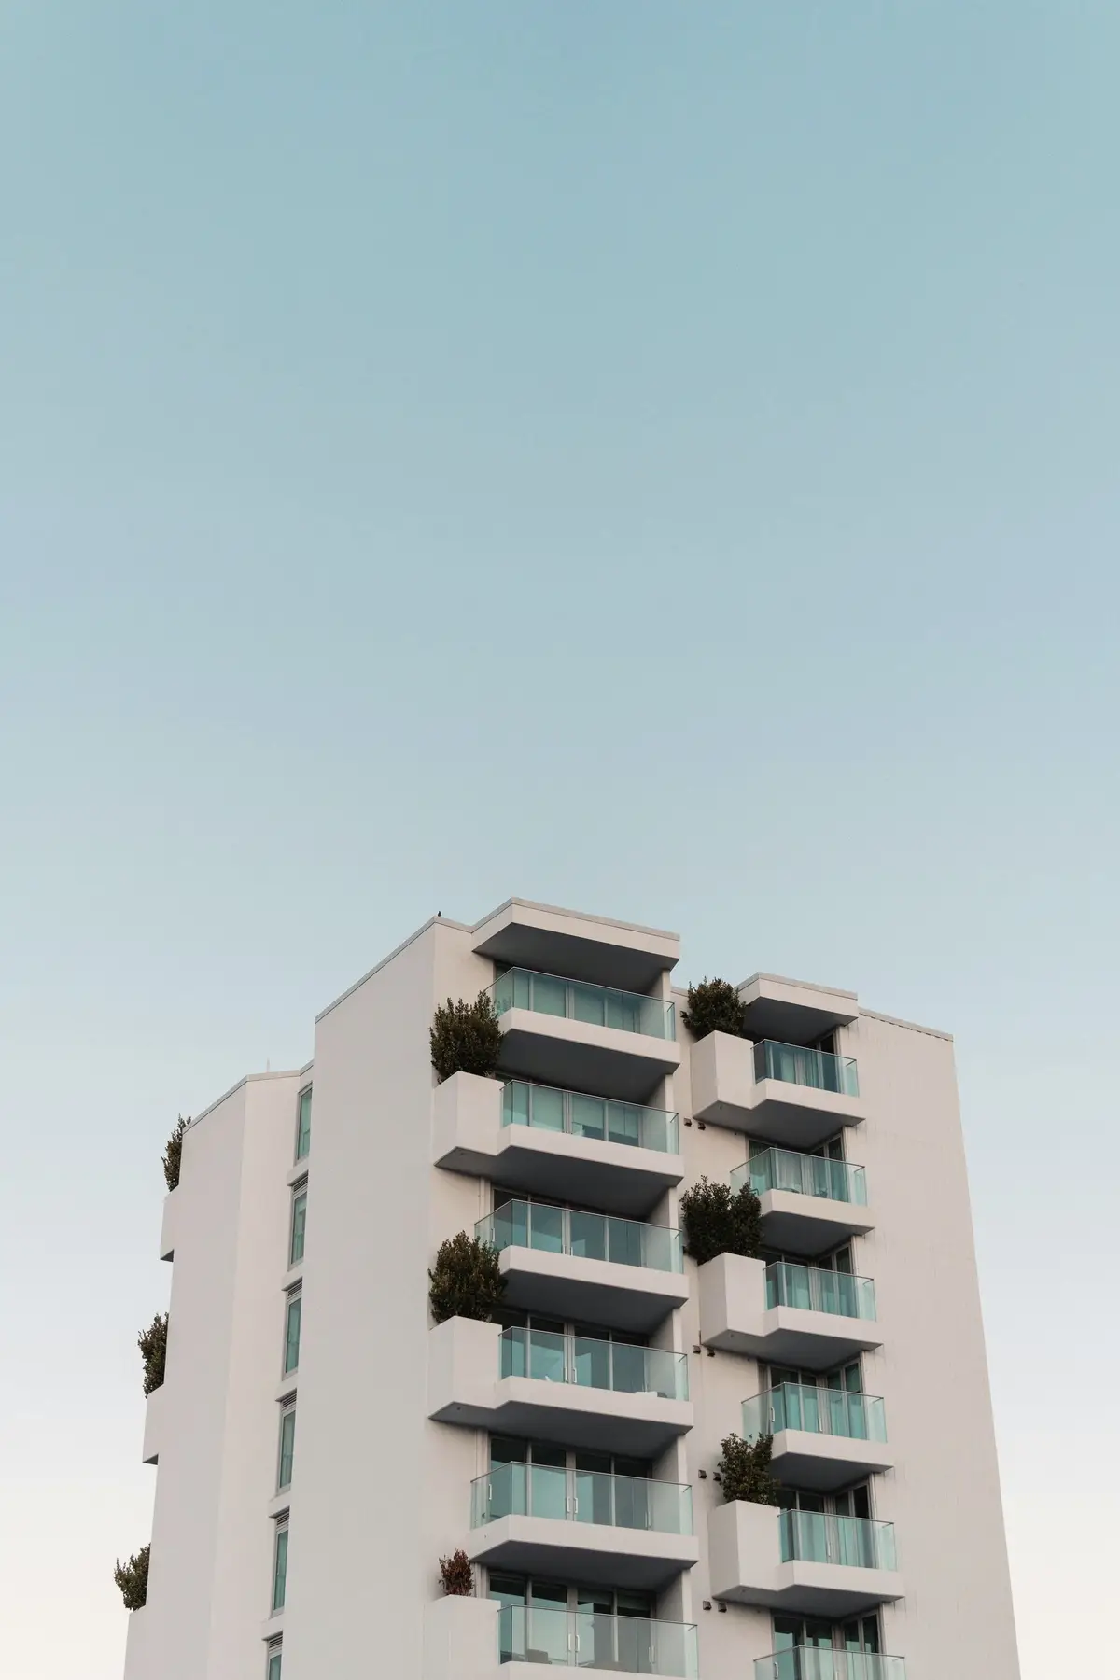
Most households on the Island of Montréal rent their home, and much of the city’s rental stock is decades old. Purpose-built rental means buildings designed and financed from the start to be held as rental housing: one owner, professional management, and a long investment horizon. They range from small apartment buildings to mid-rise projects with ground-floor commercial space.
Because the owner keeps the building, the priorities shift from first impressions to lifetime performance: durable finishes, efficient systems, easy maintenance and suites that rent well for decades.
Site and neighbourhood
Where the building type fits on the Island, and what we look for in a site.
Rental demand is strongest near transit, employment and universities. Sites near métro and REM stations, on commercial streets and on converted industrial land suit rental well, especially where reduced parking is permitted. Larger sites may combine market rental with off-market units delivered with a non-profit partner.
| Borough | Typical locations |
|---|---|
| Côte-des-Neiges–Notre-Dame-de-Grâce | Near the universities, hospitals and the Blue and Orange lines |
| Le Sud-Ouest | Close to downtown, the Lachine Canal and the Green and Orange lines |
| Villeray–Saint-Michel–Parc-Extension | Near Jean-Talon and the Université de Montréal campus MIL |
| Saint-Laurent | Employment areas served by the REM |
| Mercier–Hochelaga-Maisonneuve | The Green Line corridor and rue Ontario |
| Verdun | Near the river and the Green Line stations |
Locations describe the kinds of places where this building type is common; they are not a list of our sites.
Design and material priorities
What we ask of the architecture and the specification.
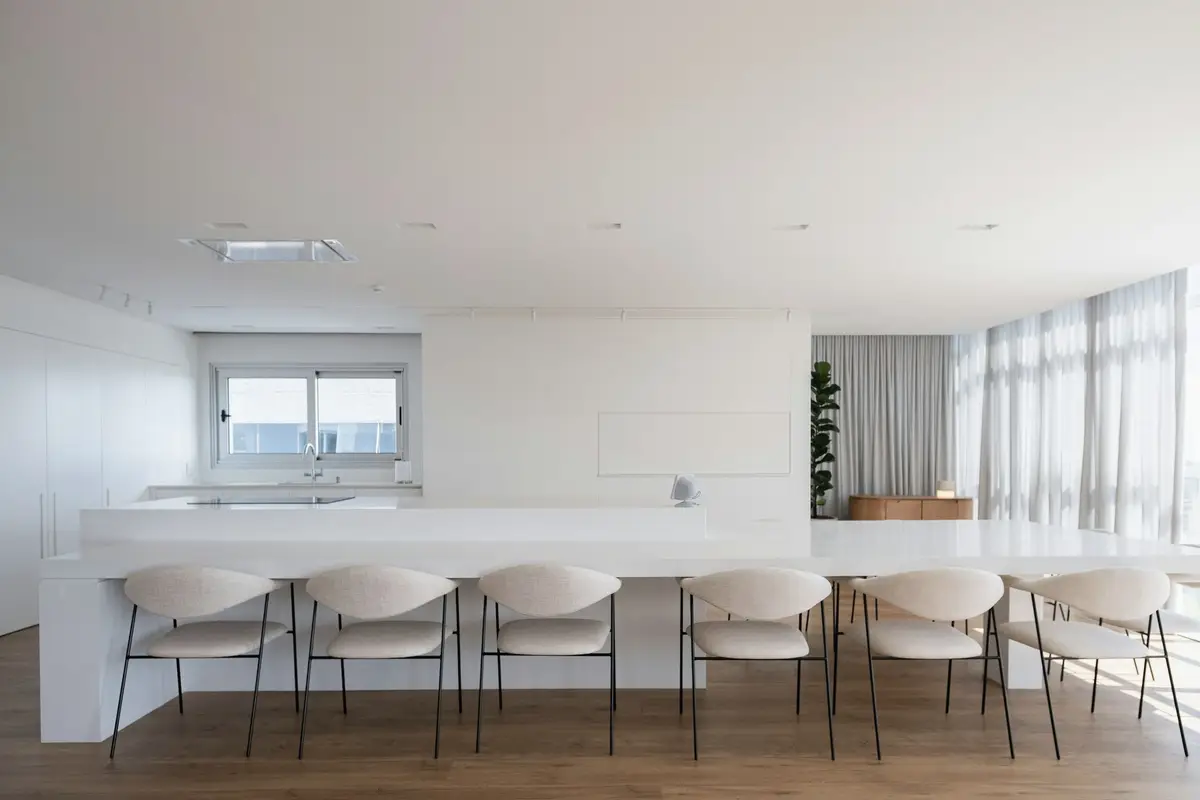
- Finishes for turnover
- Floors, counters, doors and hardware chosen to survive many move-ins and move-outs and to be repaired, not replaced.
- Systems the owner can run
- Heat pumps and ventilation selected for efficiency, serviceability and the availability of parts and technicians.
- Metering and control
- Electricity metered by suite, with common systems monitored so problems are found early.
- Envelope for operating cost
- Insulation, airtightness and windows specified with energy bills over thirty years in mind, not only the code minimum.
- Maintenance access
- Roof equipment, shafts and valves reachable without disturbing tenants.
- A real suite mix
- Studios through three-bedroom family units, matched to the location and to the needs of the rental market.
Function and everyday use
The plan decisions residents notice.
Operations shape the plan as much as the market does. Mailrooms sized for parcels, secure bicycle rooms, laundry in suites or in well-placed common rooms, garbage chutes or rooms that staff can manage, and a management office or service room close to the entrance all make a rental building easier to run.
- Common areas finished for daily use rather than for a sales centre.
- Storage lockers and parcel rooms planned from the start.
- Accessible and adaptable suites distributed through the building.
- Amenities residents use, not amenities that only appear in renderings.
Planning context in Montréal
Borough rules, review and the City’s housing requirements.
Rental buildings follow the same borough approval paths as other multi-residential projects, and larger ones fall under the Règlement pour une métropole mixte. Financing often relies on federal programmes such as CMHC’s MLI Select mortgage insurance or the federal construction loan programme for rental apartments, each with eligibility criteria on affordability, accessibility and energy performance. New purpose-built rental may also qualify for federal GST relief, subject to conditions.
Québec’s rental rules, administered by the Tribunal administratif du logement, include provisions specific to newly built rental housing that affect rent-setting in a building’s first years. These rules shape the pro forma and should be confirmed for each project at the time.
Read: how a residential project moves through approvals in Montréal
How we develop and build it
The sequence we follow for this building type. The full method is on Our approach.
Location and programme
Rental demand, suite mix and amenity programme tested against the site and the zoning.
Financing strategy
Construction and take-out financing reviewed early, because programme criteria affect the design.
Design for operations
Systems, finishes and layouts reviewed with the people who will manage and maintain the building.
Approvals
Borough review, any variance or PPCMOI, and housing agreements where thresholds apply.
Pre-construction
Lifecycle cost comparison of key systems and materials before they are specified.
Construction and lease-up
Construction management, commissioning of building systems, and turnover documentation for operations staff.
Related services
How we can work with you on a purpose-built rental project.
- Pre-constructionBudgets, constructability and schedules before design is fixed.
- Construction managementTrades coordinated on the owner’s behalf, with open-book cost reporting.
- Design-buildDesign and construction under a single agreement from the start.
- Other building typesMulti-residential, Townhome communities, Urban infill, Mixed-use
Have a site in mind?
Whether you own land suited to purpose-built rental housing or are planning a building and need a builder, we can start with a conversation and a first reading of the site.