Townhome communities
Groups of ground-oriented homes, each with its own door to the outside, planned on larger lots in the outer and inner boroughs for households who want a house without leaving the Island.
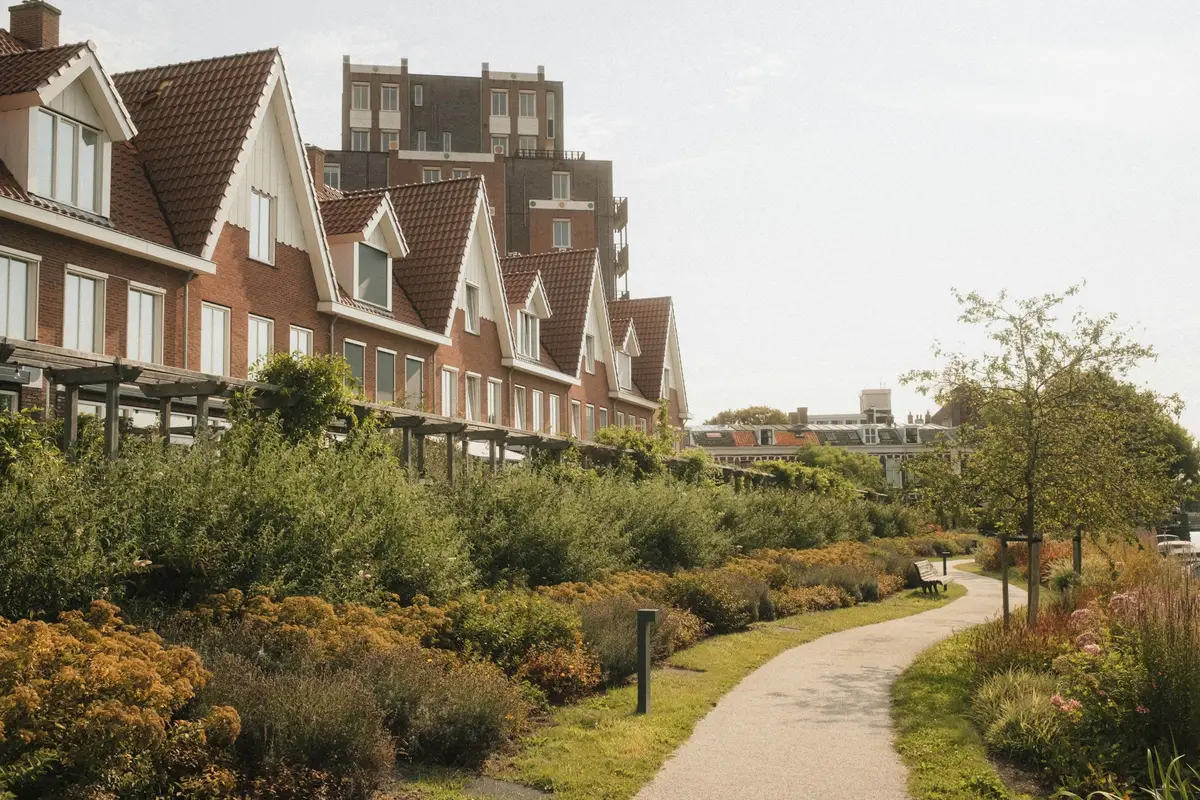
A townhome community is judged by its site plan: how the homes meet the street, the lane, the car and the snowbank. Unit plans matter, but the ground plan decides how the place lives.
The building type
What it is, how it is built and who it is for.
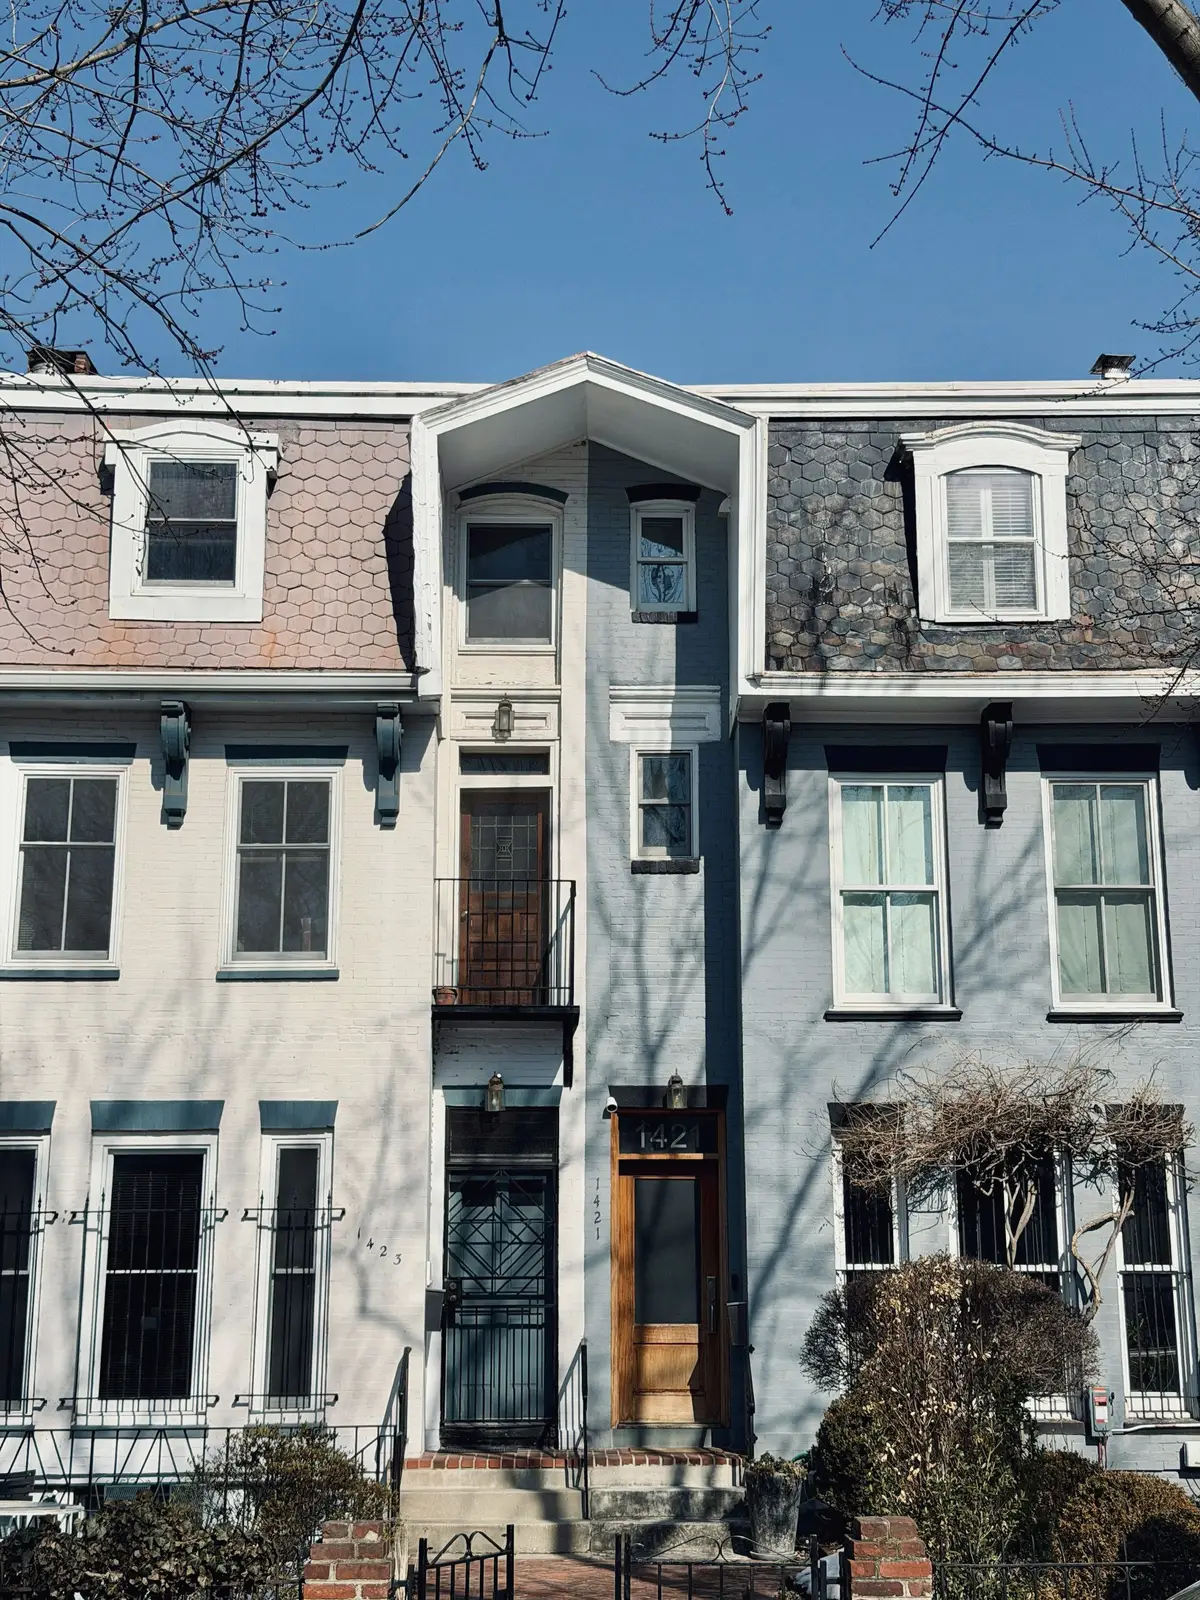
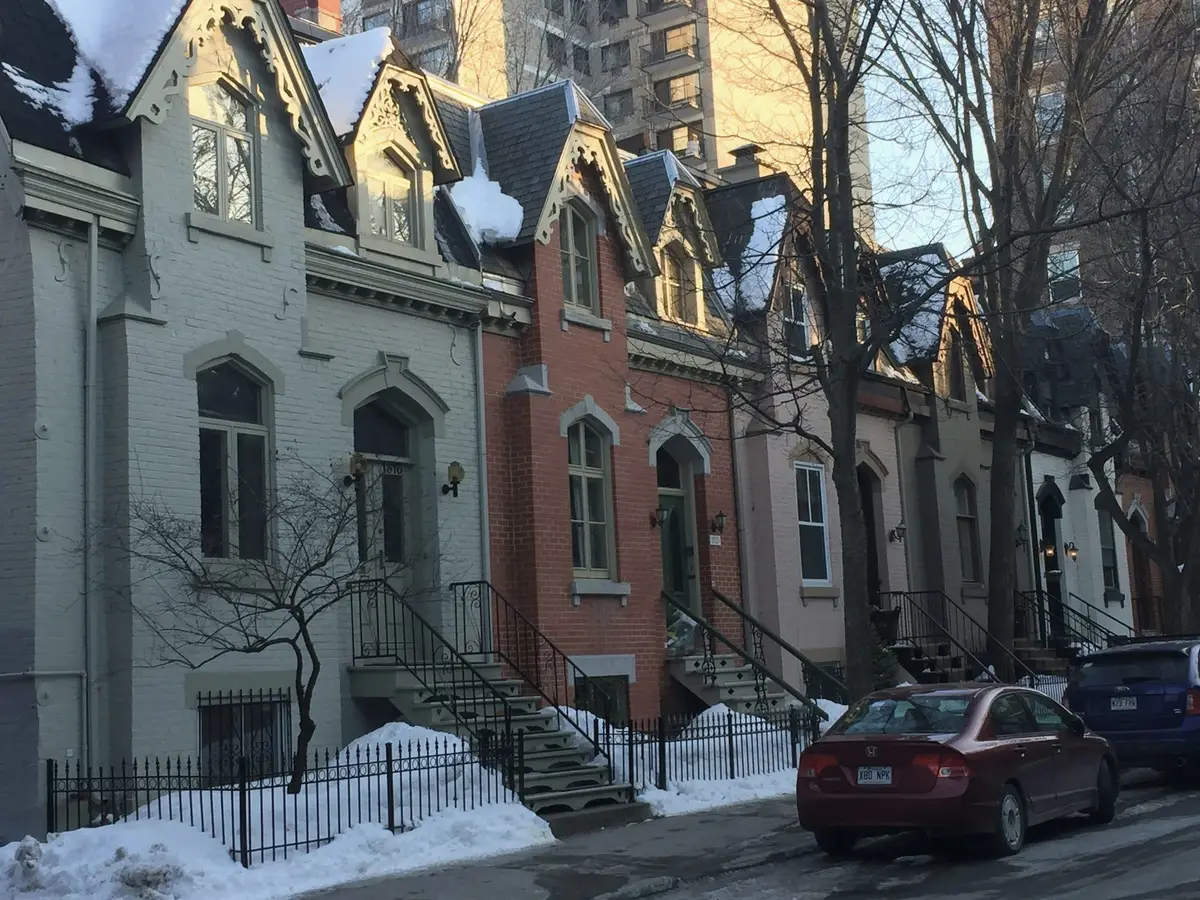
Townhomes sit between the single-family house and the apartment. In Montréal they continue a long tradition: the duplexes and triplexes of the central boroughs already give each household a door to the outside. Contemporary versions include row houses, stacked townhouses — two homes one above the other, each with its own entrance — and back-to-back units on deeper sites.
They are usually two to four storeys, built with light wood framing over concrete foundations, with fire-rated party walls between homes. Many are organized as divided co-ownership; others are sold freehold with servitudes for shared lanes and services.
Site and neighbourhood
Where the building type fits on the Island, and what we look for in a site.
Townhome communities need more land than a single infill building and less than a subdivision. Typical sites are former institutional, industrial or commercial parcels, and the larger residential lots of boroughs further from downtown. Access to transit and schools matters as much as lot size: the buyers are often families choosing between the city and the suburbs.
The frontage of each home is the first decision, because it drives the number of units, the plan and the daylight. The second is where the cars go: integral garages, rear lanes or mews, or shared underground parking.
| Borough | Typical locations |
|---|---|
| Ahuntsic-Cartierville | Larger lots near the Rivière des Prairies and commuter rail stations |
| Saint-Laurent | Residential sectors near the REM and established schools |
| Lachine and LaSalle | Former industrial land and sites close to the waterfront |
| Rivière-des-Prairies–Pointe-aux-Trembles | Larger parcels in the east of the Island |
| Anjou and Saint-Léonard | Sites tied to the planned extension of the Blue Line |
| Pierrefonds-Roxboro | Residential land in the west of the Island |
Locations describe the kinds of places where this building type is common; they are not a list of our sites.
Design and material priorities
What we ask of the architecture and the specification.
- Frontages tested against the market
- Narrow homes are efficient but deep; wider homes live better. We test more than one width before fixing a site plan.
- Fire-rated, quiet party walls
- Walls that provide the required fire separation and sound transmission performance, with plumbing and stairs kept away from shared walls.
- Durable street faces
- Masonry or other robust cladding where homes meet sidewalks and snowbanks, with lighter materials above.
- Private outdoor space with sun
- A yard, terrace or deep balcony for each home, oriented and sized to be used, not just counted.
- Entrances for winter
- Protected stairs, room for boots and strollers, and doors placed out of the path of sliding snow.
- Adaptable lower floors
- A ground floor or basement that can become a bedroom, an office or a suite as a household changes.
Function and everyday use
The plan decisions residents notice.
Families buy townhomes for concrete reasons, and the plan has to answer them:
- A third bedroom that is a real bedroom, with a window and a closet.
- Storage at the entrance, and space for bicycles and winter equipment.
- A kitchen and living area that open to the outdoor space.
- Natural light from both ends of a deep plan.
- Garbage and recycling storage that does not end up on the front step.
On the site, snow storage areas are drawn and sized on the plan, walkways and lanes are designed for winter maintenance, and the waste collection route works in every season.
Planning context in Montréal
Borough rules, review and the City’s housing requirements.
Townhome projects usually require subdivision and servicing work as well as building permits. Borough bylaws set lot dimensions, setbacks, parking requirements and the number of units allowed; larger sites may need a zoning change or a PPCMOI. Montréal generally requires larger developments to manage stormwater on site, which shapes the paving, landscape and underground retention.
The ownership structure — divided co-ownership or freehold — is settled early with the notary, because it affects how the site is subdivided, serviced, insured and maintained.
Read: how a residential project moves through approvals in Montréal
How we develop and build it
The sequence we follow for this building type. The full method is on Our approach.
Site and yield study
Frontage and parking options tested against zoning, servicing and the market for the location.
Site plan and ownership model
Lanes, parking, snow storage, stormwater and the co-ownership or freehold structure decided together.
Unit design
A small family of unit types with shared structure and services, so the site can be built efficiently.
Approvals and servicing
Subdivision, PIIA where applicable, servicing agreements and permits.
Phased construction
Construction in groups of homes, with infrastructure and landscape scheduled so residents of early phases are not living on a site.
Delivery
Inspections, pre-delivery walk-throughs with buyers, deficiency correction and warranty follow-up.
Related services
How we can work with you on a townhome communities project.
- Design-buildDesign and construction under a single agreement from the start.
- General contractingOne contract and one party responsible for building the work.
- Pre-constructionBudgets, constructability and schedules before design is fixed.
- Other building typesMulti-residential, Urban infill, Mixed-use, Purpose-built rental
Have a site in mind?
Whether you own land suited to townhome communities housing or are planning a building and need a builder, we can start with a conversation and a first reading of the site.