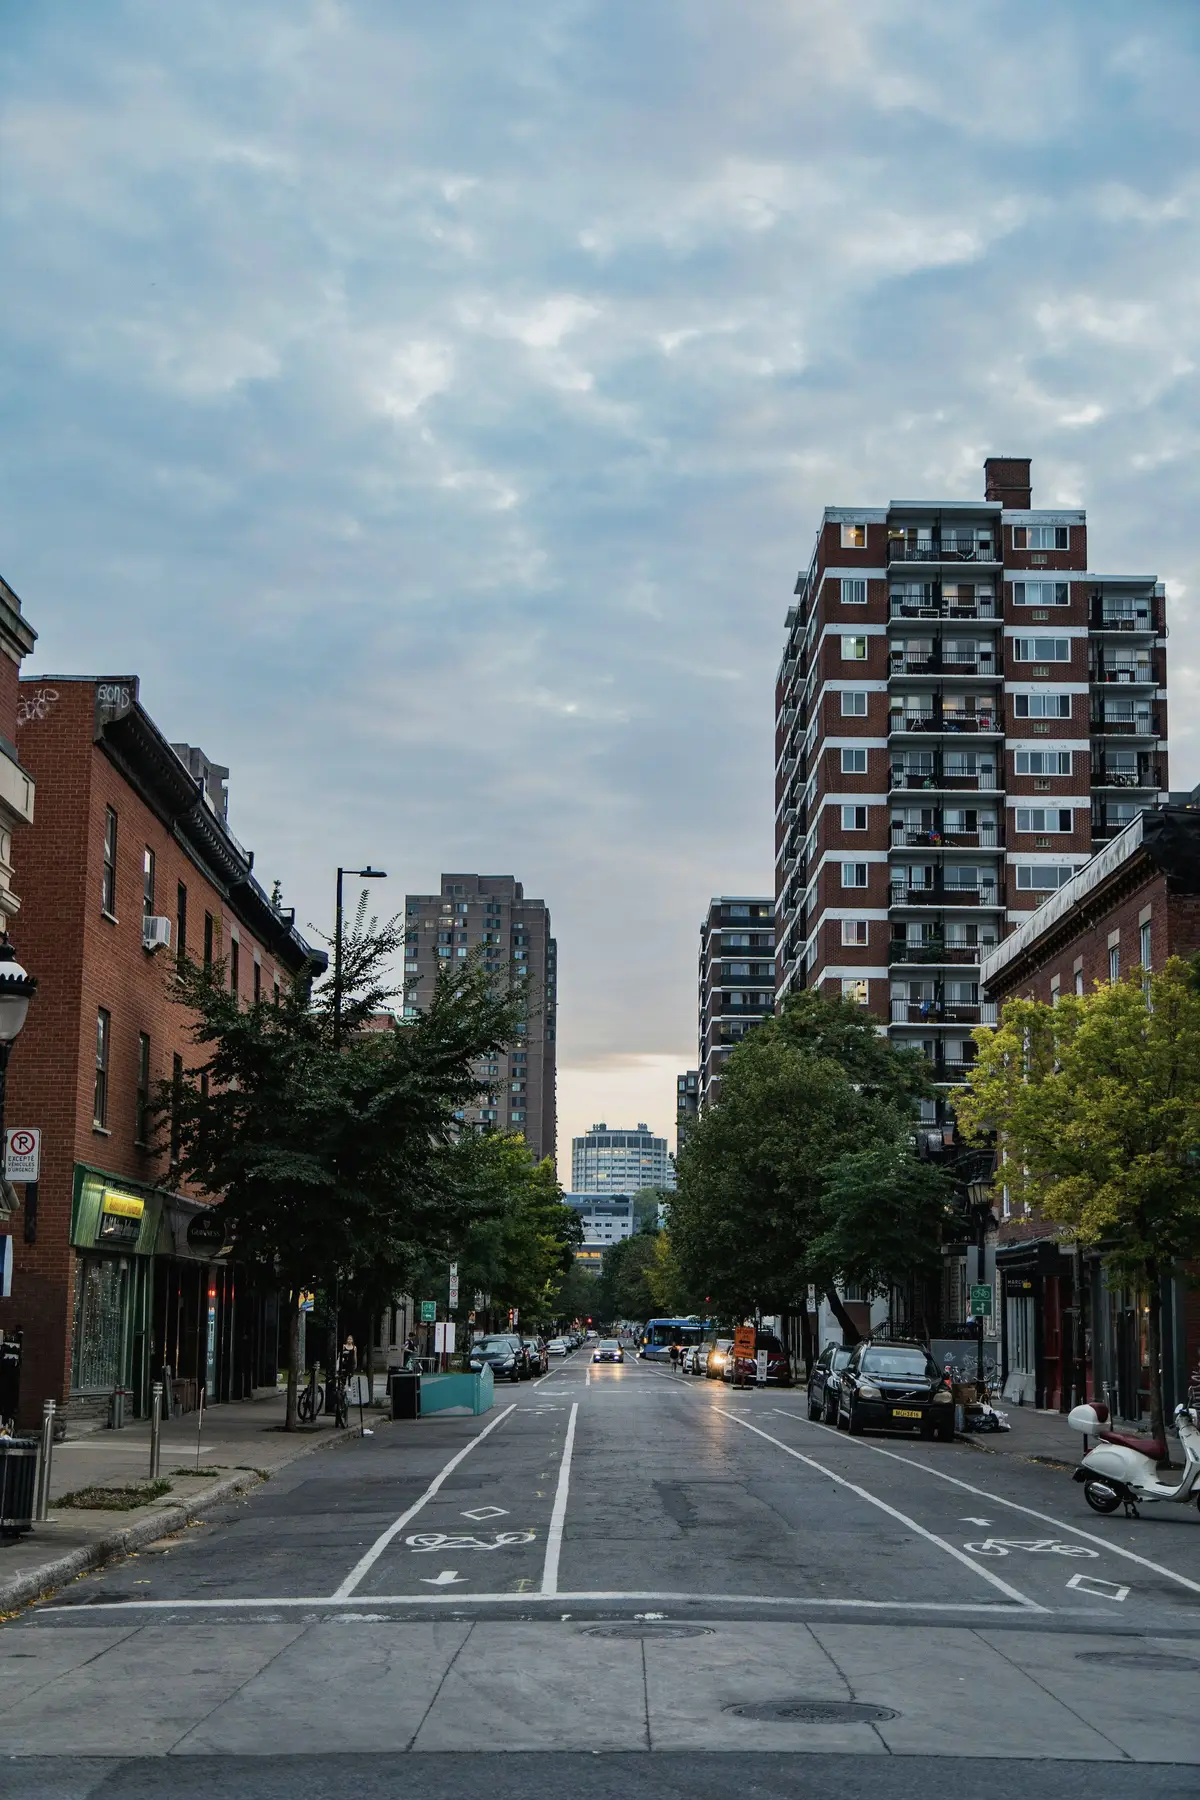
Infill sites are rarely empty land. They are former garages and service stations, single-storey commercial buildings, parking lots, corners left over after a fire, or houses that no longer suit their lot. They are scattered, small and complicated, which is why they are often overlooked — and why they matter. Each one can add homes on a street that already has transit, schools, shops and trees.
The lot is narrow and the neighbours are close
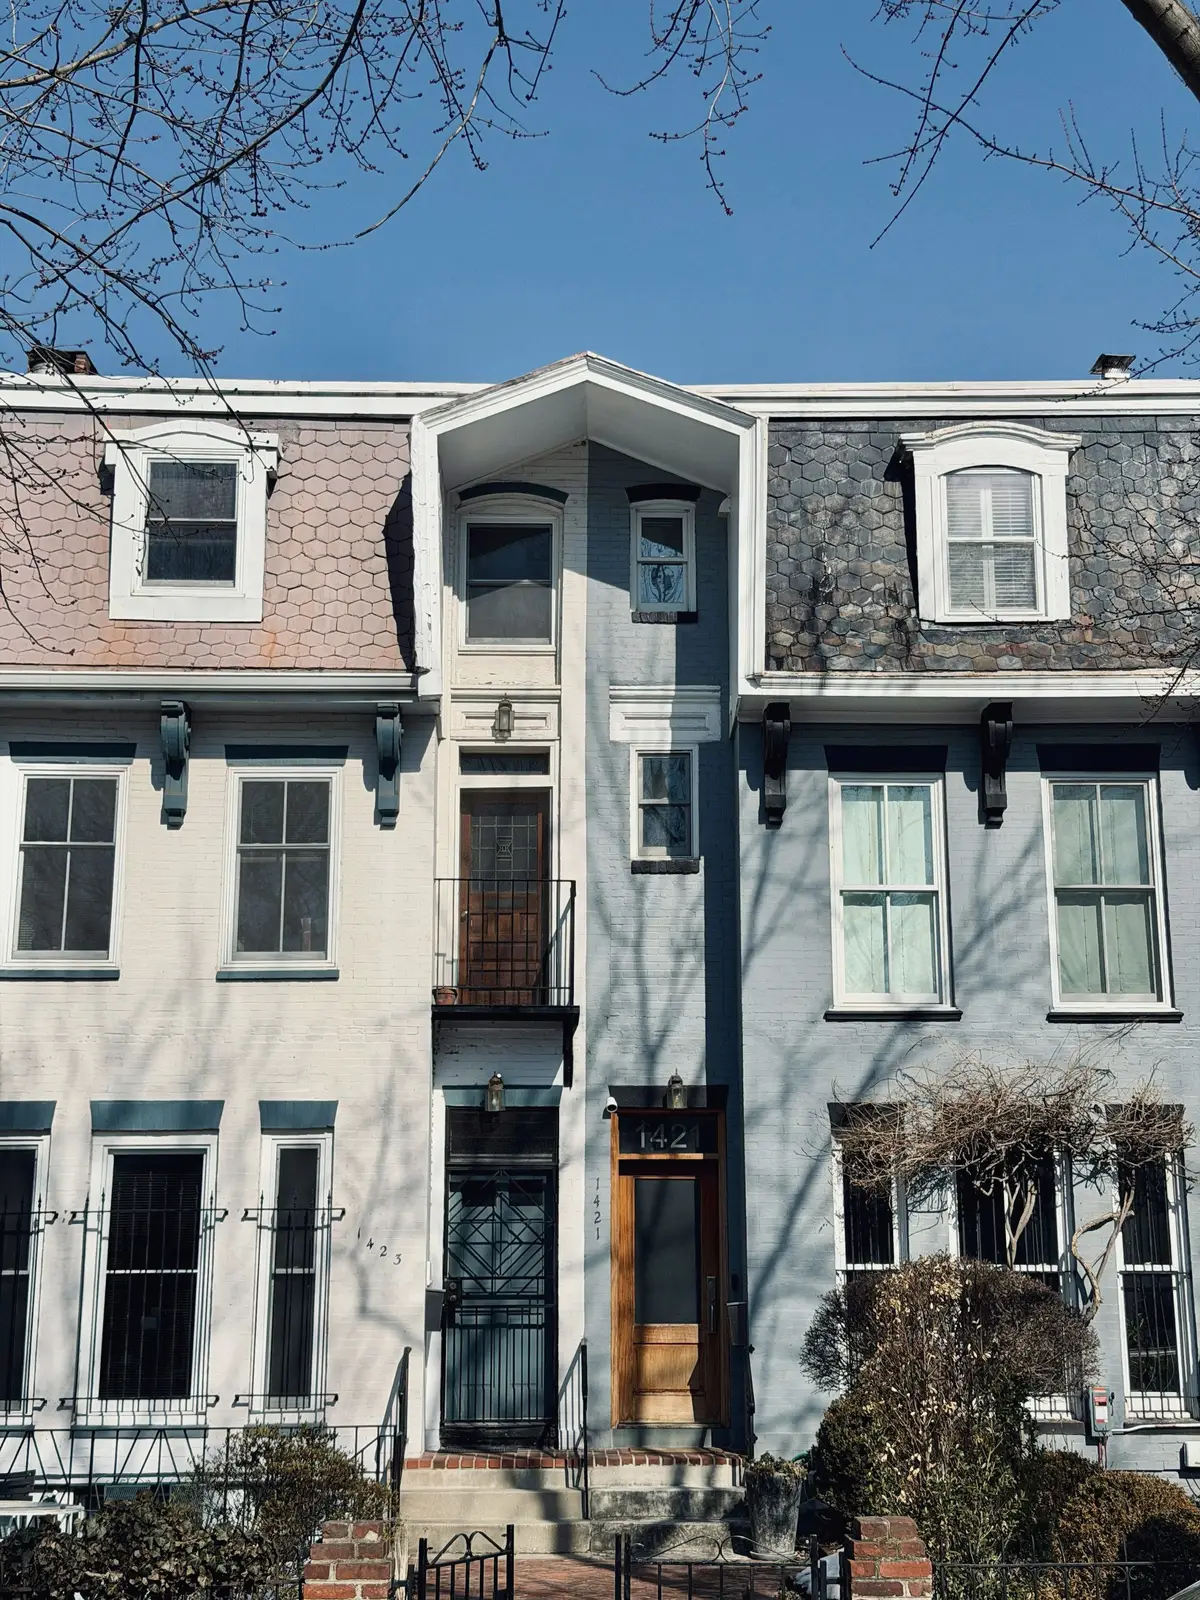
A typical lot in the older parts of the Plateau-Mont-Royal, Rosemont, Villeray or Verdun is about 7.6 metres (25 feet) wide, with neighbouring buildings built right to the property line. New construction is often built to the line as well. That brings structural work that a suburban site never sees: supporting or underpinning adjacent foundations during excavation, monitoring the neighbouring buildings for movement and vibration, and documenting their condition before work starts. These steps protect the neighbours and the project alike.
Fitting into the street
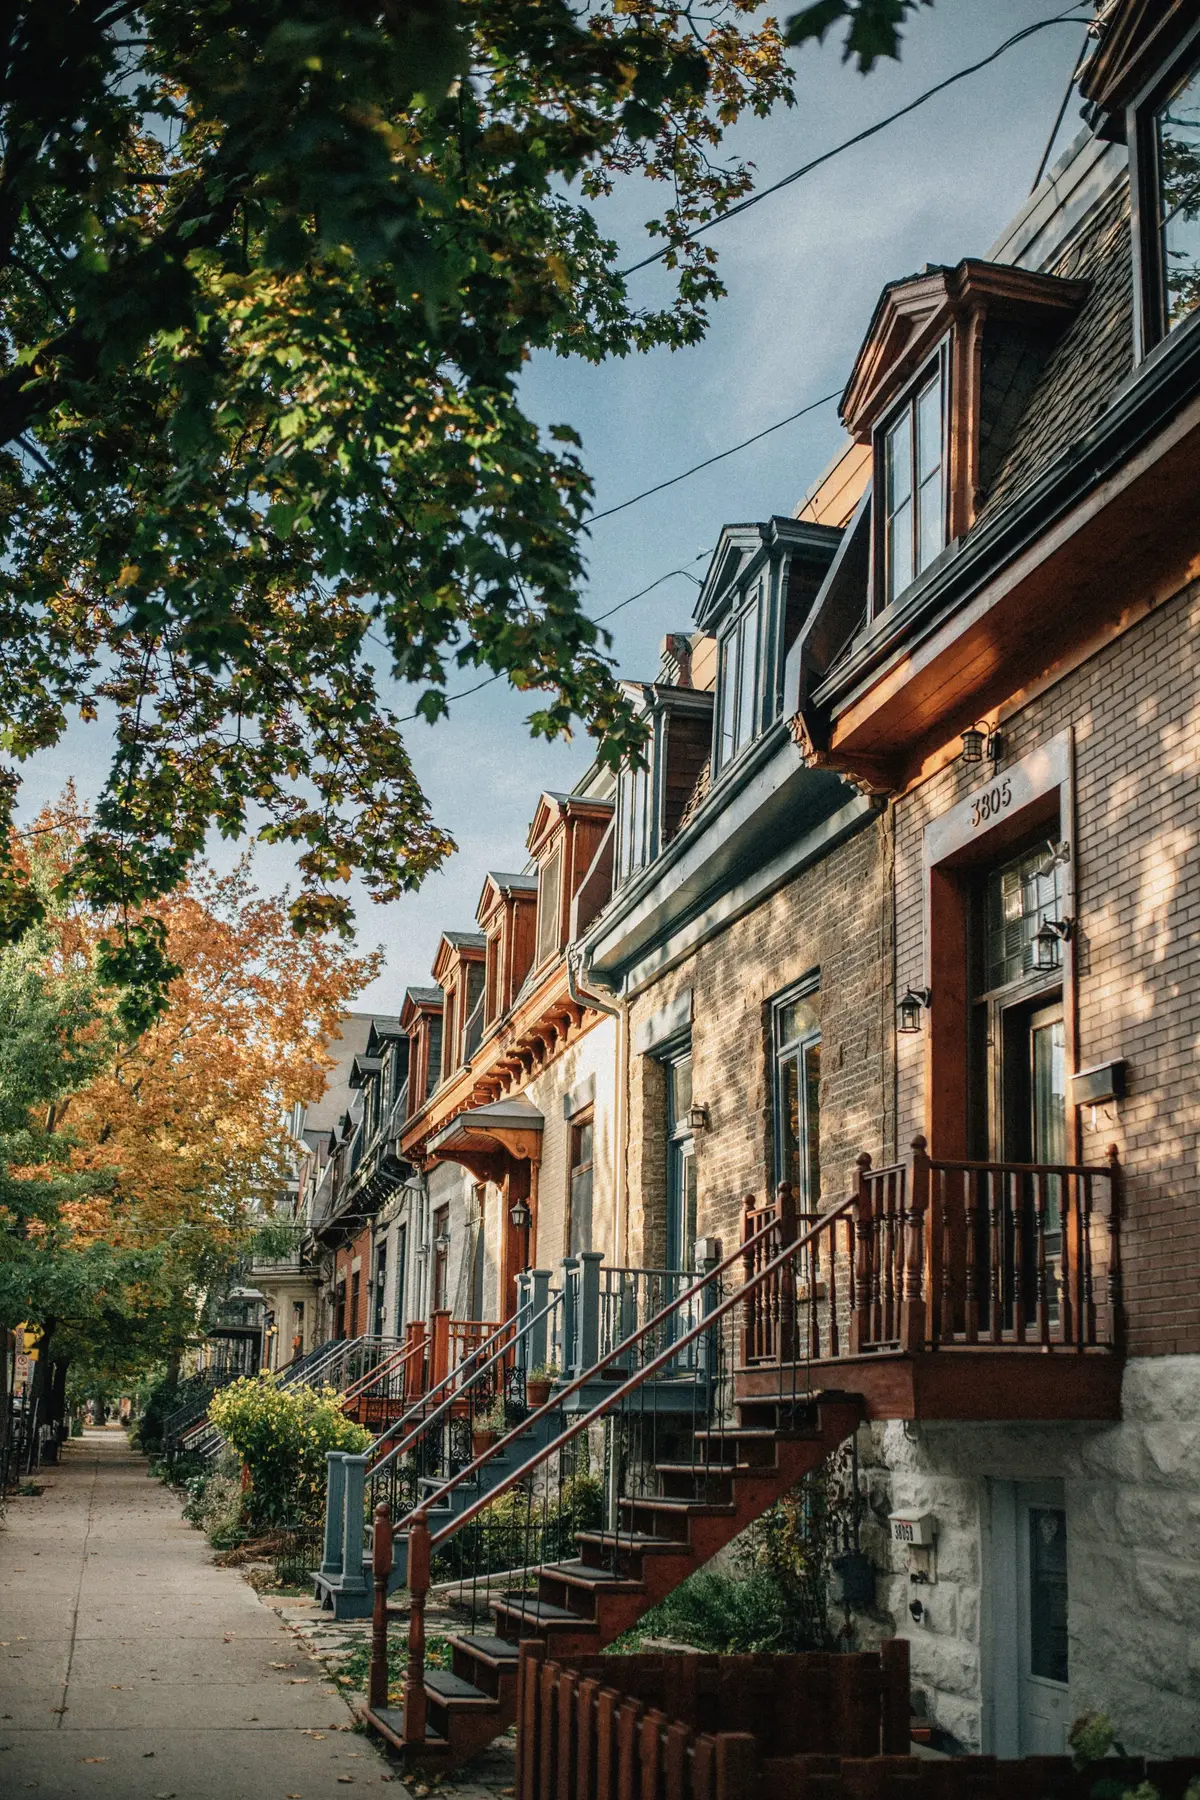
Borough bylaws and architectural review criteria in established neighbourhoods often ask new buildings to respect the alignment of their neighbours, the height of cornices, the proportion of openings and the dominant cladding materials. That does not require imitation. The strongest infill buildings read clearly as contemporary while keeping the rhythm of the street: a masonry street wall, windows sized to the block, an entrance at grade or by a short stair, and upper storeys set back where added height would otherwise overwhelm the street.
Laneways, light and privacy
Many blocks in the central boroughs are served by rear laneways, some of them now green laneways maintained with residents. The laneway can provide access for parking, waste collection and deliveries, keeping the street facade uninterrupted. The rear of an infill building also faces the backyards and windows of its neighbours, so the design of balconies, windows and terraces must consider overlook and daylight in both directions.
An infill project is judged by the street before it is judged by its buyers or tenants. The best ones look, a few years later, as if they had always been there.
What sits on and under the site
Former garages and service stations can leave contaminated soil, and an environmental site assessment is part of any serious due diligence. Older lots may have buried foundations, abandoned services or fill of uncertain quality. The geotechnical study confirms bearing conditions and groundwater, and it guides the method of excavation next to existing buildings. Each of these items can move a budget significantly, so they belong in the feasibility stage, before the price of the land is fixed.
Building on a tight street
An infill site rarely has room for a laydown area, a site office and a crane. Construction logistics are planned with the borough: permits to occupy the sidewalk or part of the street, delivery windows, crane swing over neighbouring properties (which requires their agreement), protection of street trees, and noise and dust limits. Communicating with neighbours before work starts — who to call, what to expect and when — is part of building responsibly in an occupied neighbourhood.
Why it is worth it
Infill is slower per suite than greenfield development and more demanding per square metre. It is also one of the most direct ways to add homes in the places people already want to live, using streets, pipes and transit that already exist. For landowners with a single lot, a garage or a small commercial building on a residential street, it is often the best long-term use of the land — provided the project is planned with the neighbours, the borough and the realities of construction in mind.
This article is general information about development and construction in Montréal. It is not legal, planning or financial advice; rules change, and each project should be checked against the regulations in force.